

Yaun Road Opportunity : Youngsville, NY
Now available: A pristine, build-ready parcel just 10 minutes from Livingston Manor, with rolling meadows, mature woodlands, a historic stone wall, and sweeping seasonal mountain views.
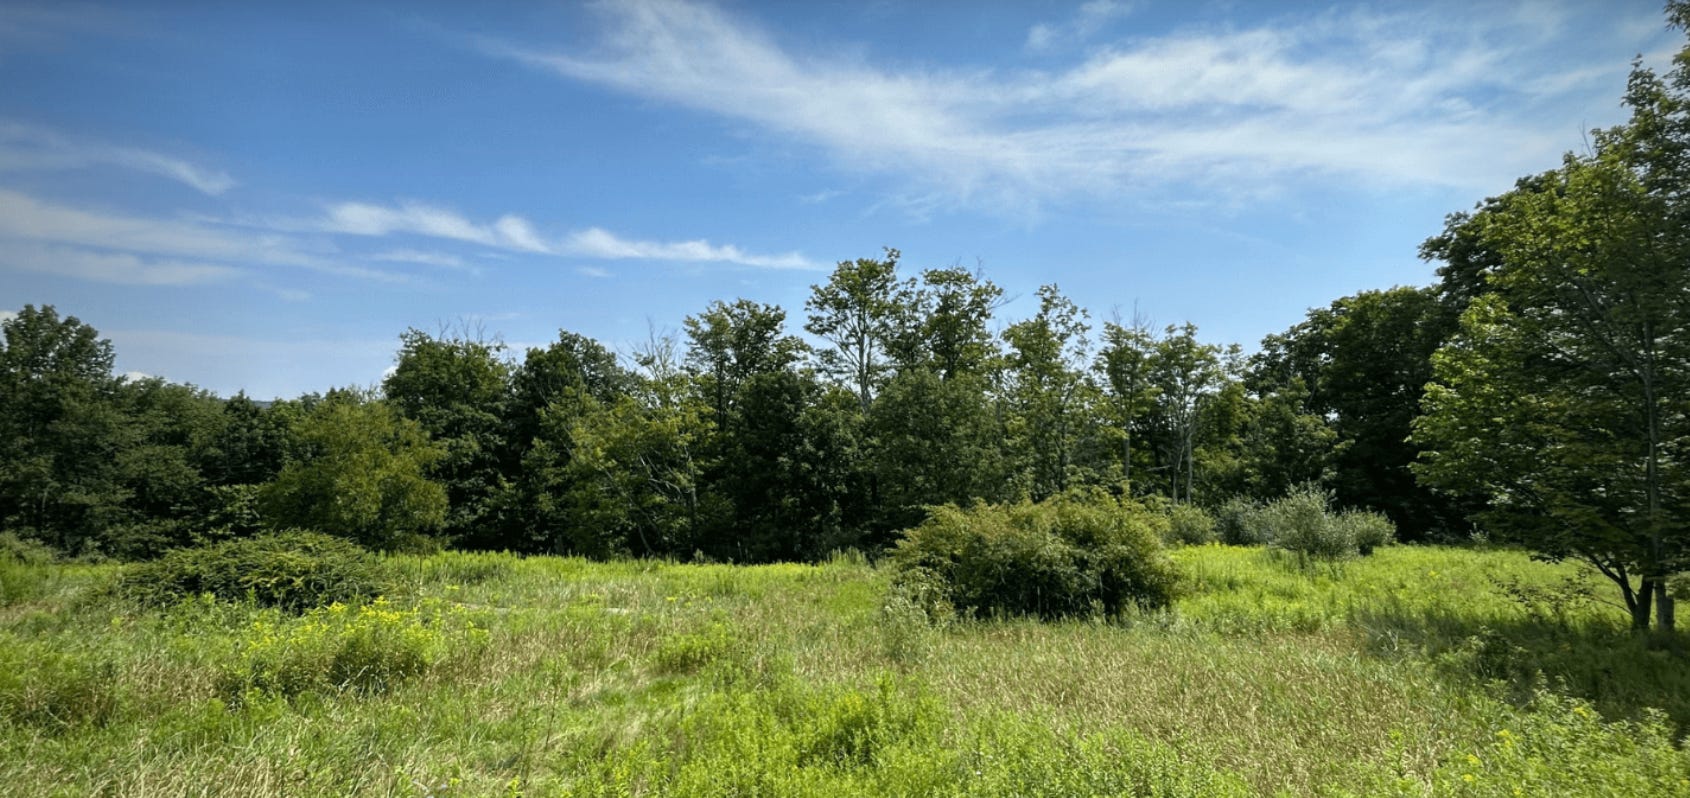
Youngsville, NY
Price: $149,000
Acres: 6
County: Sullivan
Existing Land Improvements: Completed septic design
Remaining Land Improvements: Install and finish driveway, install the septic system, run electrical to the home site, and drill a well
Location : Youngsville is a quiet and bucolic hamlet in Sullivan County, located just 10 minutes from Main Street in Livingston Manor, with quick access to top dining, shopping, and cultural spots. Plus, it is located within 10–20 minutes of other Catskill gems like Roscoe, Jeffersonville, and Callicoon. This region is beloved for its fly fishing, hiking, and outdoor adventure—all just 100 miles from the George Washington Bridge.
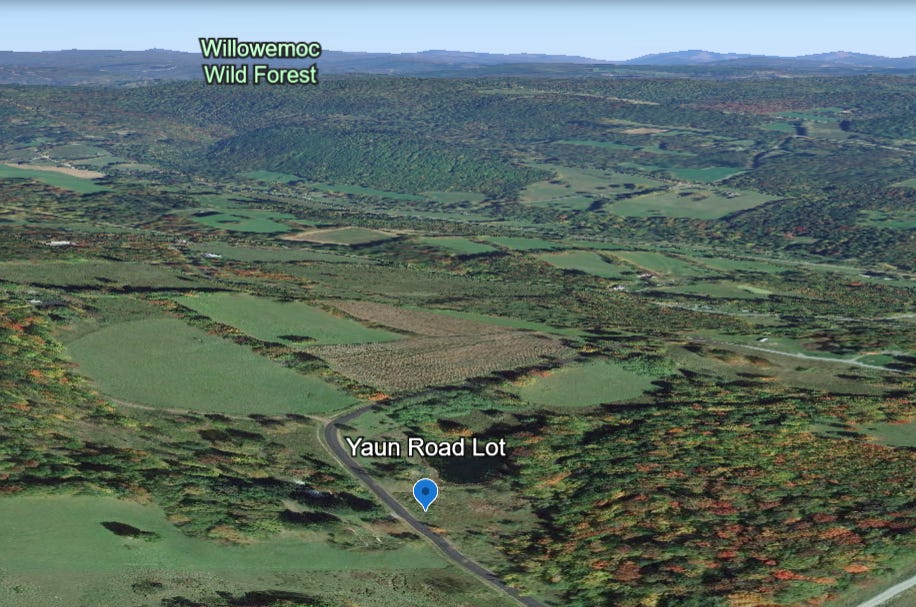
Why This Place Is Cool: Six picture-perfect acres tucked into the rolling hills of this scenic Catskills pocket—featuring open meadows, wandering woods, a classic stone wall, and seasonal mountain views. Once part of a larger grazing pasture, the land carries a timeless, pastoral feel that’s ideal for a weekend retreat or future family homestead. An ideal build site has already been identified, and a current septic plan is in place—making it easier to bring your vision to life.


A Great Fit For:
This is an ideal opportunity for a couple or family looking to create a private weekend retreat—or even a year-round home—in one of Sullivan County’s most sought-after areas. With sweeping mountain views and easy access to some of the Catskills’ most popular towns, the setting offers both beauty and convenience. Significant site prep has already been completed, saving both time and effort, and allowing you to jump straight into designing and building your perfect country escape.
Below is a video showcasing the property’s enchanting winter views
How We Plan to Develop This Lot:
Our vision for this lot features development using the Village Standard—our thoughtfully designed 3-bedroom layout tailored for sites with multiple view corridors and unique experiences. The main suite, guest quarters, and shared living areas are arranged around a central glass connector, with each structure carefully oriented to frame a different aspect of the landscape. This approach creates a rich, varied connection to the surroundings and results in a series of distinct and inviting outdoor spaces.
At first glance, the Village Standard looks like a collection of separate structures—but it’s actually one cohesive form. Its thoughtful turns and connections create natural separations between living spaces, while shaping a series of inviting outdoor patios, tucked-away gardens, and private rooms that blend seamlessly with the surrounding landscape.
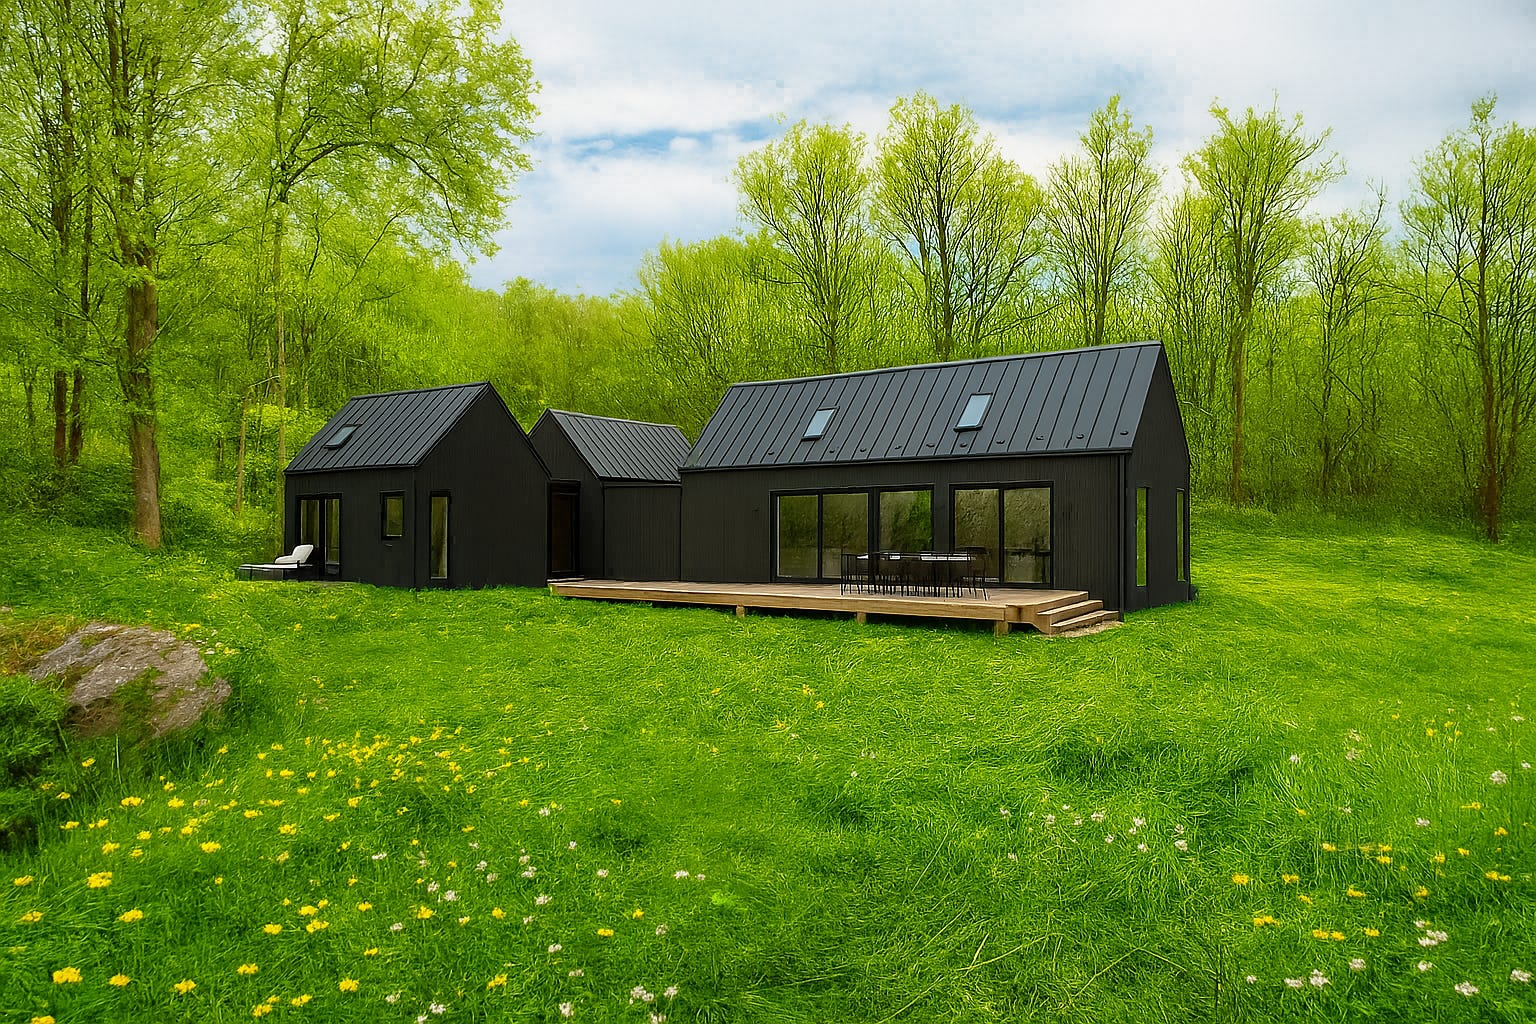
Key Features Include:
Guest or kids’ bedrooms with shared bathroom
Defined entry corridor
Principal suite with walk-in closet
Powder room and mechanical/storage space
Open-concept living area
Access to one of several dedicated outdoor rooms
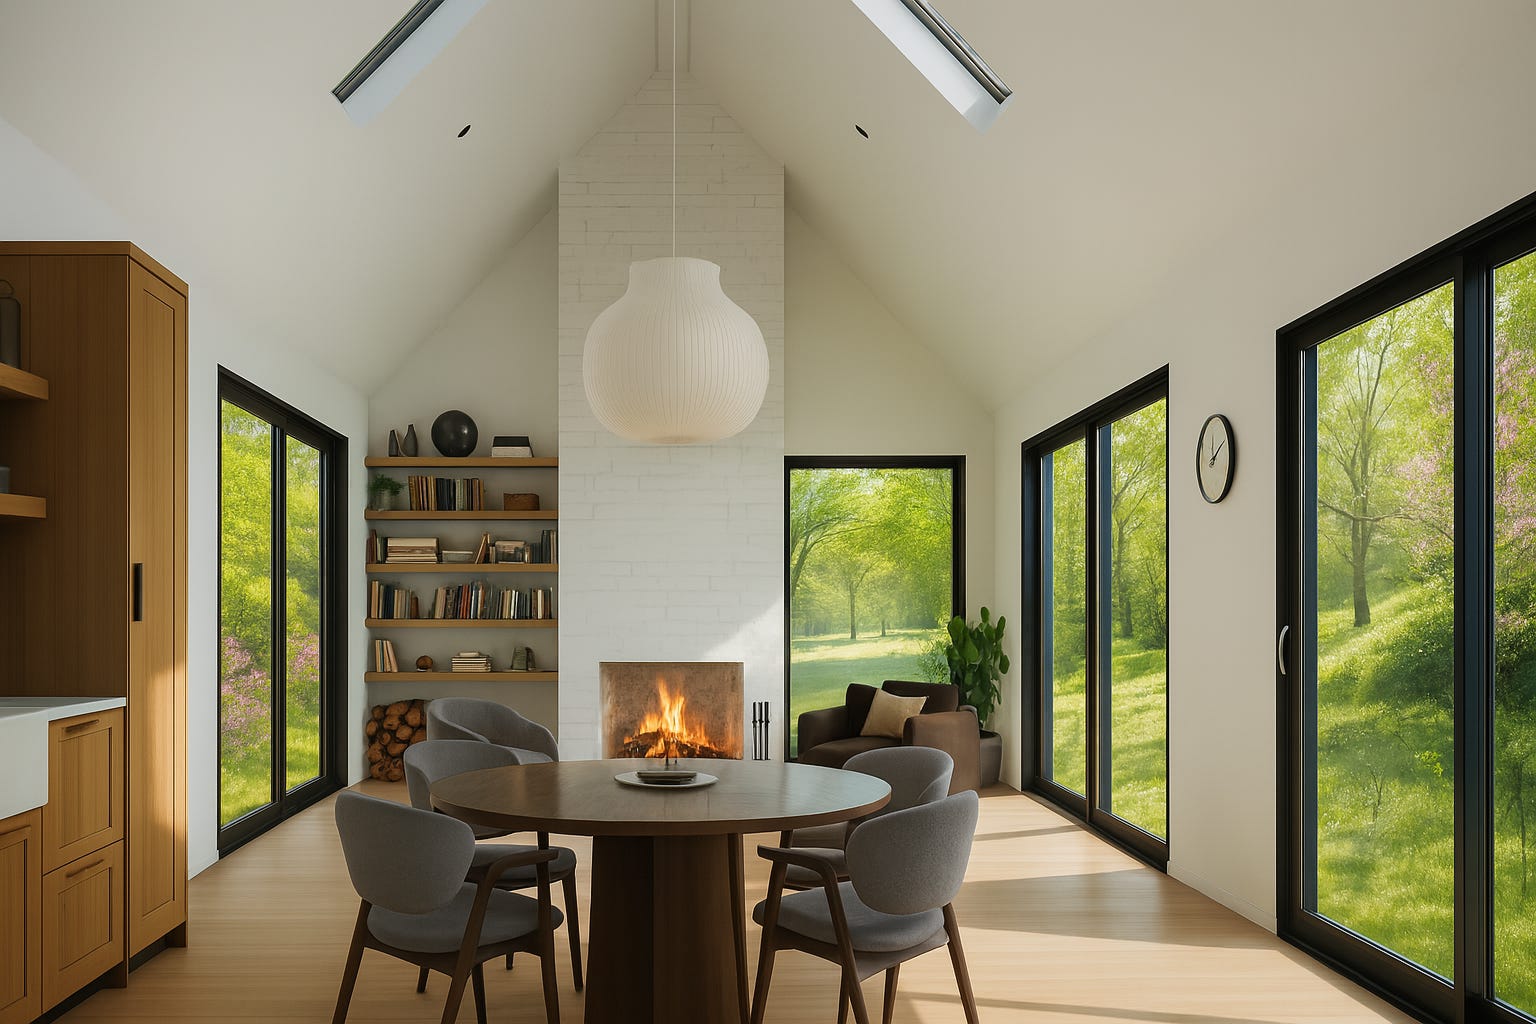
Estimated Construction Costs: $680,000
**Please note that the exact pricing will need to be confirmed with the general contractor
Interested in learning more about this property ?
Email us today at hello@huts.com


